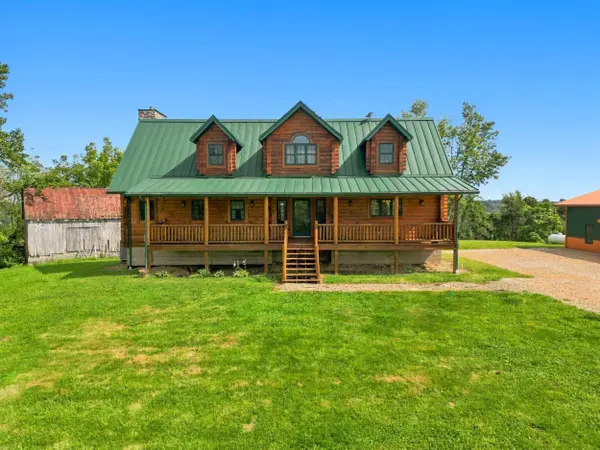
61859 Lashley Road
Shadyside, OH 43947
- 3 Beds
- 2.5 Baths Full Baths: 2 Half Baths: 1
- 2,694 SqFt
- 42.77 Lot Size
- 2020 Year Built
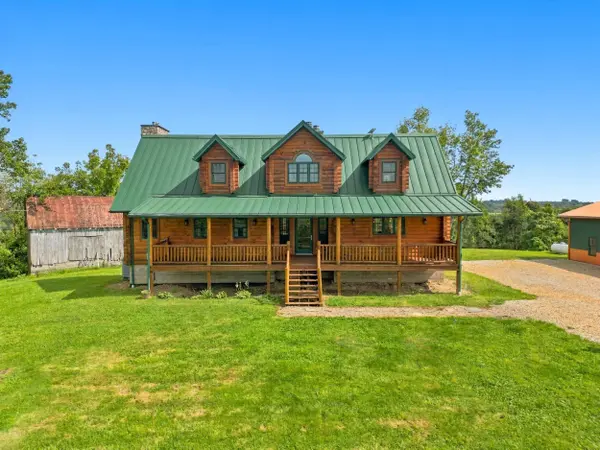
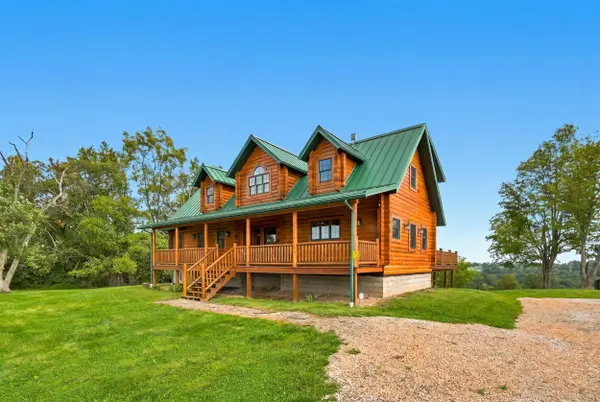
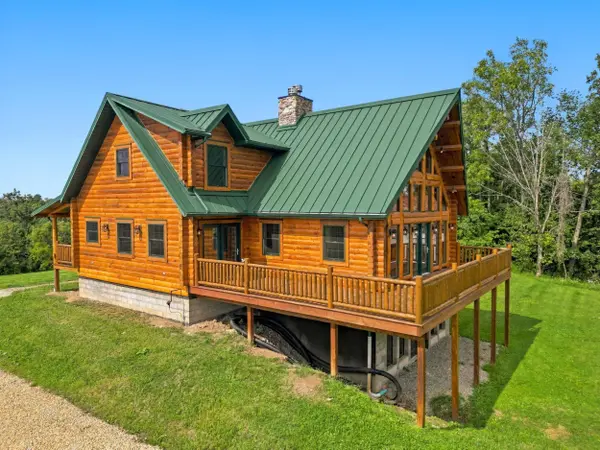
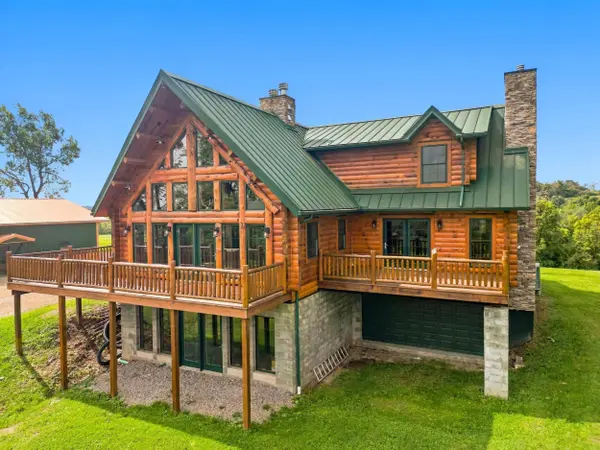
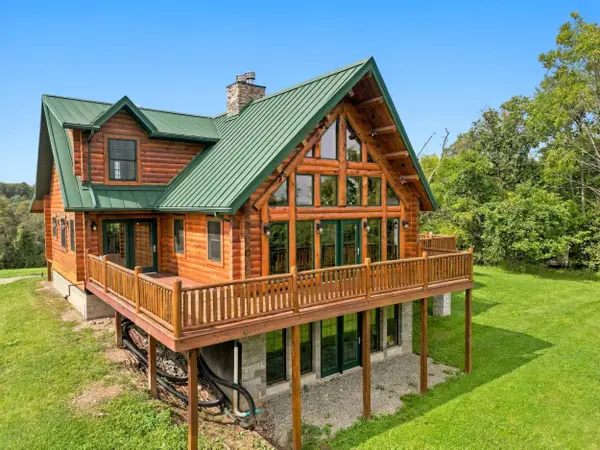
The great room features soaring ceilings, massive timber beams, transom windows for abundant natural light, and a stone-covered fireplace that can be enjoyed as either wood or propane burning. The custom kitchen features hickory cabinetry and opens to the main living areas. The home offers 3 generously sized bedrooms, including a first-floor primary suite with a private deck and en-suite bath. Four fireplaces add warmth and character, while radiant floor heating serves both the first floor and basement. The basement features 9-foot ceilings and offers excellent additional space for recreation, storage, or a workshop.
The home is serviced by county water, with a private well also in place and ready to be connected if desired. Propane serves the tankless water heater, radiant floor heating, kitchen range, and garage heater. A 48x36 fully insulated pole barn with propane heat, thermostat, and water provides exceptional year-round space for a workshop, vehicles, equipment, storage, or recreation.
Outside, 42 acres of mature timber and open fields provide privacy, natural beauty, and abundant opportunities to enjoy the outdoors. This isn't a cookie-cutter home--it's a handcrafted retreat where the details matter, offering a rare combination of quality craftsmanship, functional space, and acreage.
GALLERY
PROPERTY DETAIL
Key Details
Property Type Single Family Home
Sub Type Single Family Residence
Listing Status Coming Soon
Purchase Type For Sale
Square Footage 2, 694 sqft
Price per Sqft $501
MLS Listing ID 226035242
Style Traditional
Bedrooms 3
Full Baths 2
Half Baths 1
HOA Y/N No
Year Built 2020
Annual Tax Amount $6,329
Lot Size 42.770 Acres
Lot Dimensions 42.77
Property Sub-Type Single Family Residence
Source Columbus and Central Ohio Regional MLS
Location
State OH
County Belmont
Area 42.77
Direction GPS
Rooms
Other Rooms 1st Floor Primary Suite, Eat Space/Kit, Great Room
Basement Walk-Out Access, Full
Dining Room No
Building
Lot Description Wooded
Architectural Style Traditional
Level or Stories Two
Interior
Heating Electric, Forced Air, Heat Pump, Propane
Cooling Central Air
Fireplaces Type Wood Burning, Four or More, Gas Log
Equipment Yes
Fireplace Yes
Laundry 1st Floor Laundry
Exterior
Exterior Feature Balcony
Parking Features Garage Door Opener, Heated Garage, Attached Garage, Detached Garage
Garage Spaces 3.0
Garage Description 3.0
Total Parking Spaces 3
Garage Yes
Schools
High Schools Bellaire Lsd 702 Bel Co.
School District Bellaire Lsd 702 Bel Co.
Others
Tax ID 26-01677.000
Acceptable Financing Sloped, USDA Loan, VA, FHA, Conventional
Listing Terms Sloped, USDA Loan, VA, FHA, Conventional
CONTACT
